
Price Reduction
Address
463 40th Street, East Moline, IL
Price
$ 454,500
Property Attributes
- MLS#12681222
- TypeSingle Family
- Listing Status Active
- CountyROCK ISLAND
- CityEast Moline
- AreaEast Moline
- NeighborhoodBabcock
- Zip61244
- Style
- Year Built2005
- Taxes$ 11263
- Price$ 454,500
- Bedrooms2
- Full Bathrooms3
- Half Bathrooms0
- Sqr Footage1687
- Lot Size9.04 Acres
Data Source:
Midwest Real Estate Data (MRED)
Property Description
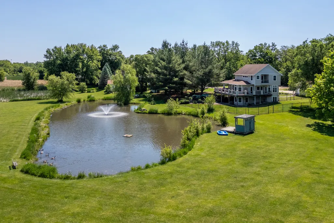
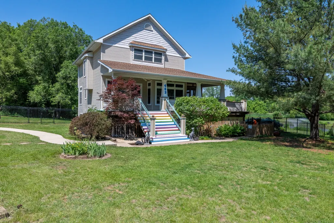
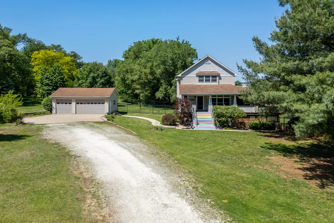
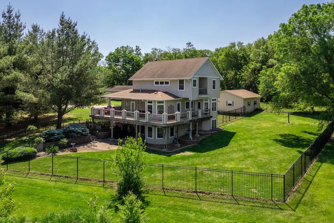
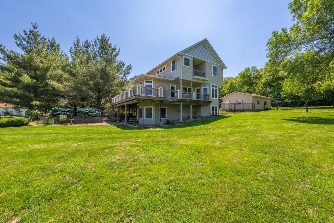
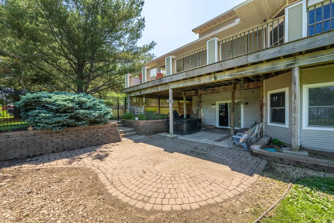
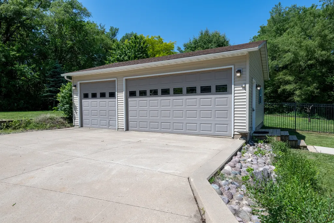
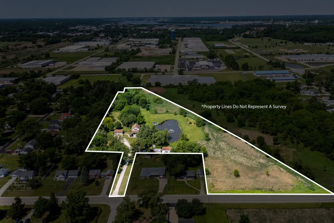
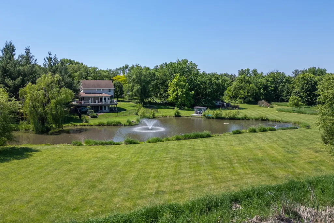
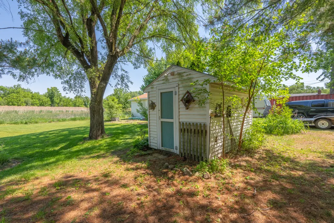
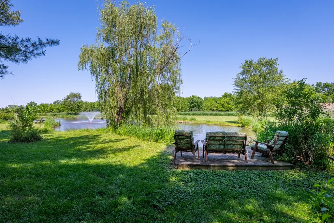
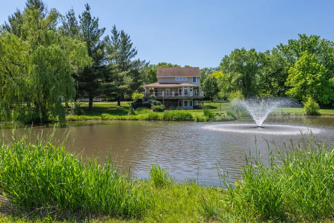
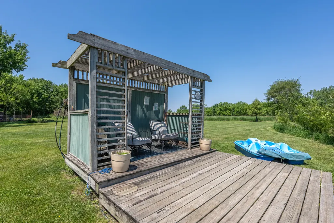
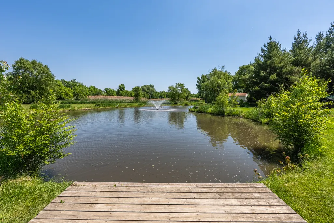
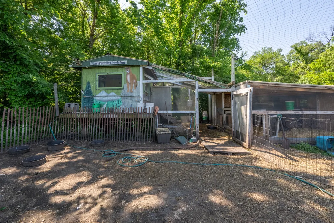
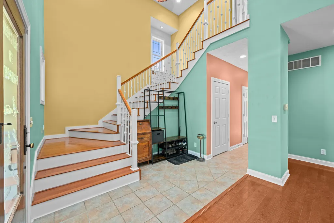
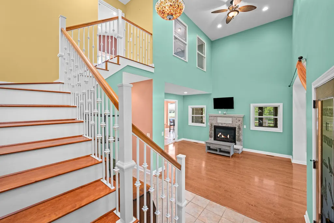
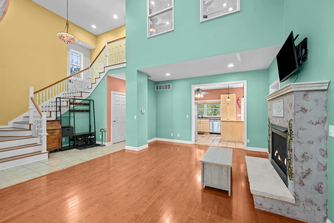
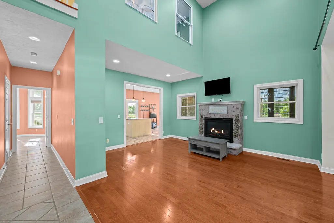
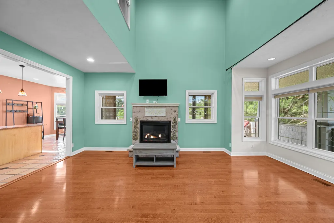
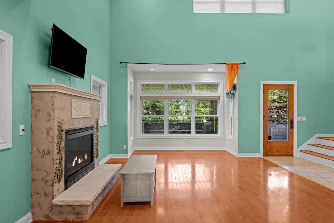
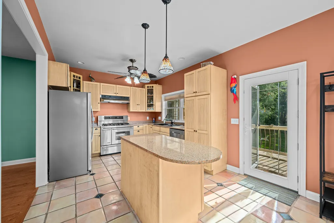
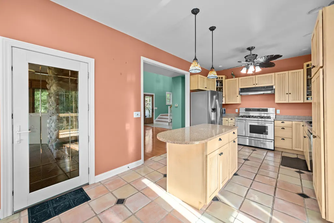
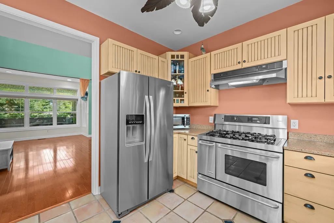
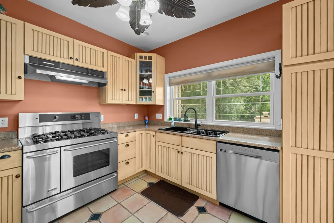
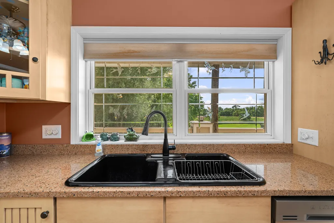
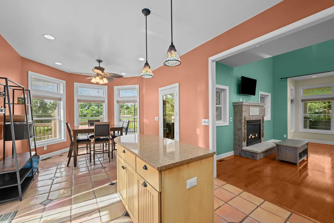
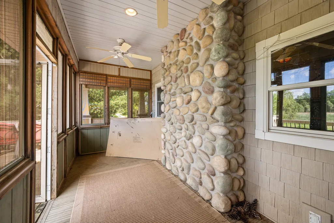
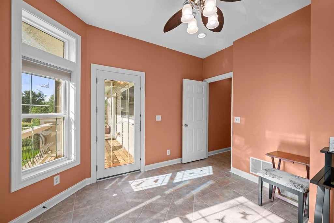
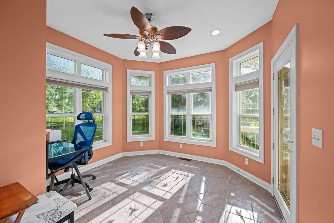
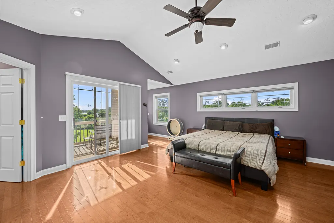
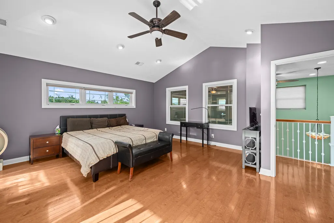
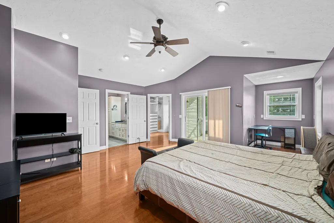
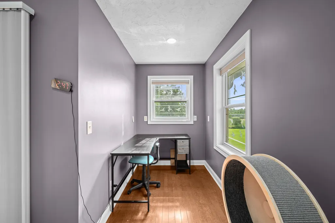
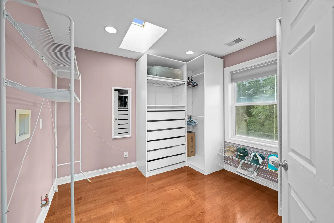
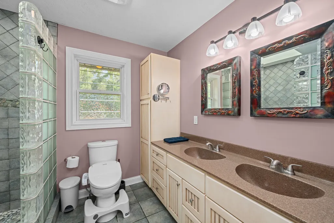
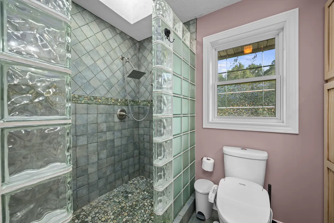
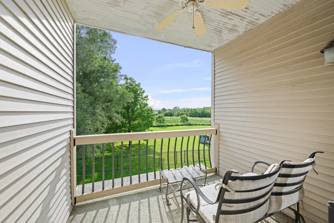
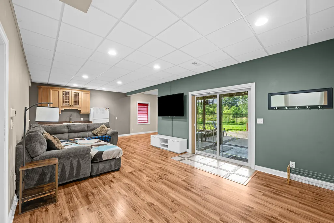
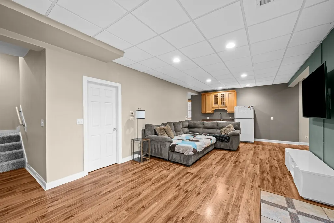
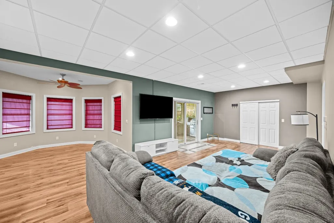
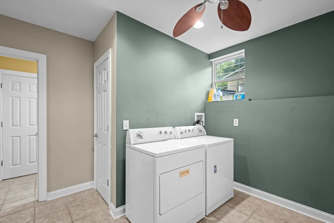
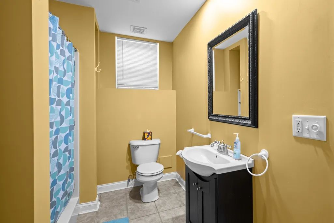
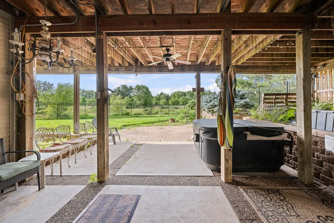
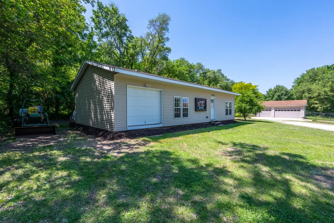
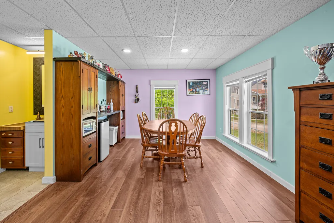
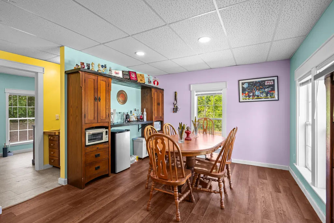
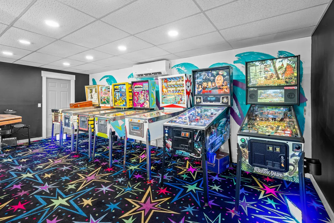
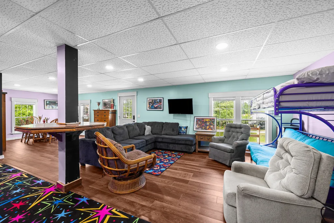
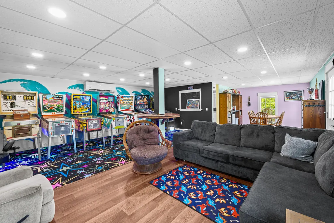
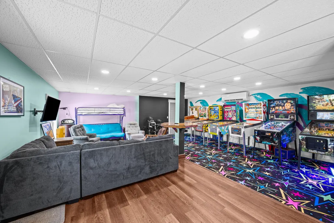
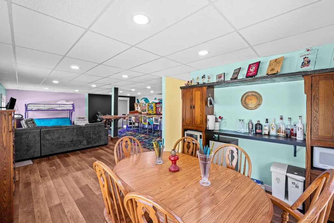
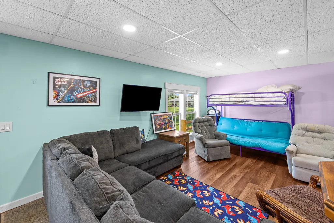
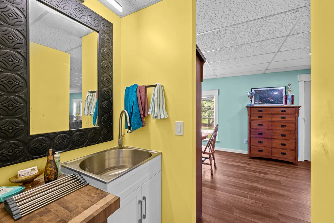
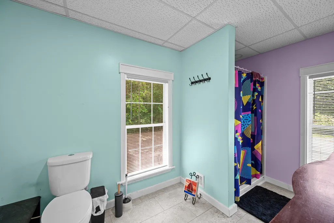
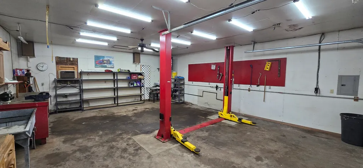
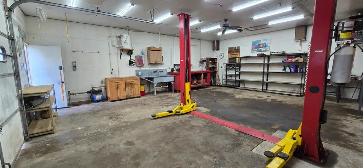
Welcome to a truly one-of-a-kind private retreat offering 9 acres of peaceful countryside living with the convenience of being just minutes from shopping, dining, healthcare, and everyday amenities in East Moline. This exceptional property features 3 taxable acres and an additional 6 acres that are currently enrolled in a Conservation Stewardship area, which is non-binding and may be removed, offering future flexibility and development potential. Built in 2005 with quality 2x6 construction, this well-maintained home combines farmhouse charm with modern efficiency. Geothermal heating and cooling with radiant heated floors on all three levels provide year-round comfort, while a backup generator offers added peace of mind. The main home features ONE spacious primary suite on the upper level with private balcony, walk-in closet with washer & dryer hookups and a full bathroom with two shower-heads and two sinks. The main level offers one full bathroom, an office that could be utilized as a bedroom, a gas fireplace in the living room, screened in three-season porch, wraparound deck and beautiful kitchen/dining with stainless steel appliances. The lower level is a walk-out basement to a fenced in yard with patio and hot tub. The lower level also has one full bathroom, washer and dryer, kitchenette with fridge and sink and plenty of living space. The current layout offers flexibility, with space to add additional bedrooms. The outdoor setting is truly remarkable. Enjoy a fully stocked 1/2-acre pond featuring largemouth bass, channel catfish, bluegill, redear sunfish, and painted turtles. The property is home to mature apple, peach, and plum trees, raspberry and blackberry bushes, and even naturally occurring morel mushrooms. Wildlife sightings are common, including deer, ducks, herons, eagles, and owls. A standout feature is the fully furnished guest house. This studio-style retreat includes a kitchenette, full bathroom, mini-split system, and sleeping accommodations for up to five guests, making it ideal for visitors, extended family, entertaining, or a private getaway. Additional improvements and amenities include a climate-controlled workshop with its own well, heating and cooling, new concrete floor, and a 2-post vehicle hoist; a detached 3-car garage; garden shed with 60" zero-turn mower; predator-proof chicken and duck hencoop with water and electricity; 3 person hot tub; and a pond fountain. The septic system was serviced in 2021, and the property has been meticulously maintained with numerous recent updates, including stainless steel appliances, new pond pump, furnace servicing, updated bathrooms, and extensive fencing. Offering privacy, recreation, income or multigenerational living potential, and room for future expansion, this hidden oasis is a rare opportunity to own a unique acreage property with unmatched versatility and convenience. Schedule your private showing today.
| Elementary School | Middle School | High School |
|---|---|---|
| George O. Barr Elementary School | Northeast Junior High | United Township High School |
| Price History | |
|---|---|
| 6/18/2026 | Listed $475,000 |
| 7/14/2026 | 3$464,500 |
| 8/25/2026 | 3$454,500 |
General Features
| Living Area | 1687 |
|---|---|
| Sewer | Septic Tank |
| Heating | Geothermal |
| Cooling | Central Air |
| Possession | Closing |
| Roof | Asphalt |
| Appliances | Range,Microwave,Dishwasher,Refrigerator,Washer,Dryer,Range Hood,Other |
| Garage Spaces | 3 |
| Association Fee Includes | None |
| Construction Materials | Vinyl Siding,Frame |
| Year Built | 2005 |
| Township | N/A |
| Tax Year | 2025 |
| Ownership | Fee Simple |
| Community Features | Lake |
| Assoc Fee Paid Per | Not Applicable |
| County | Rock Island |
| New Construction | No |
| Property Type | Residential |
| Other Structures | Guest House,Outbuilding,Poultry Coop,Garage(s),See Remarks |
| Total Rooms | 7 |
| Full Baths | 3 |
| Status | Active |
| Directions | IL-5 E/John Deere Rd,left on Barstow Rd. Appr 1 mile,hidden drive on the left across from 5th Ave |
| High School | United Township High School |
| City | East Moline |
| High School District | 30 |
| MLS Area | East Moline |
| Elementary School | George O. Barr Elementary School |
| Tax Annual Amount | 11263.8 |
| Middle/Junior High School | Northeast Junior High |
| Virtual Tour | https://youtu.be/6S8XDp_GwQk |
| Standard Status | Active |
| Middle/Junior School District | 34 |
| Elementary School District | 34 |
| Property Type | Detached Single |
Interior Features
| Interior Amenities | Vaulted Ceiling(s) |
|---|---|
| Basement | Finished,Egress Window,Full,Walk-Out Access |
| Total Fireplaces | 1 |
| Fireplace Features | Gas Starter |
| Total Bedrooms | 2 |
| Below Grade Finished Area | 675 |
| Room Type | Office,Screened Porch,Other Room |
| LivingAreaSource | Assessor |
| Total Baths | 3 |
| Bedrooms Possible | 2 |
| Bathroom | Double Sink |
Exterior Features
| Parking Features | Concrete,Gravel,Garage Door Opener,Yes,Detached,Garage |
|---|---|
| Lot Features | Irregular Lot,Level,Other |
| Water Source | Public |
| Total Parking | 3 |
| Foundation Details | Concrete Perimeter |
| Lot Dimensions | 9.04 |
| Lot Size Acres | 9.04 |
| Waterfront Y/N | No |
| Other Equipment | Ceiling Fan(s),Generator |
Amenities
- Foreclosure
- Views
- Short Sale
- New Construction
- Adult 55+
- Lease To Own
- No HOA Fees
- Furnished
- Primary On Main
- Air Conditioning
- Seller Finance
- Green
- Fixer Upper
- Horse
- Golf
- Fireplace
- Deck
- Garage
- Basement
- Pool
Property vs Single Family Average in 61244
Price
Taxes
Year Built
Visits
 Midwest Real Estate Data (MRED) All information deemed reliable but not guaranteed. All properties are subject to prior sale, change or withdrawal. Neither listing broker(s) or information provider(s) shall be responsible for any typographical errors, misinformation, misprints and shall be held totally harmless. Listing(s) information is provided for consumer's personal, non-commercial use and may not be used for any purpose other than to identify prospective properties consumers may be interested in purchasing. The data relating to real estate for sale on this website comes in part from the Internet Data Exchange program of the Multiple Listing Service. Real estate listings held by brokerage firms other than Real People Realty may be marked with the Internet Data Exchange logo and detailed information about those properties will include the name of the listing broker(s) when required by the MLS. Copyright ©2026 All rights reserved.Based on information submitted to the MLS GRID as of September 13, 2026 9:55 PM UTC All data is obtained from various sources and may not have been verified by broker or MLS GRID. Supplied Open House Information is subject to change without notice.
Data is updated as of September 13, 2026 9:55 PM UTC
Midwest Real Estate Data (MRED) All information deemed reliable but not guaranteed. All properties are subject to prior sale, change or withdrawal. Neither listing broker(s) or information provider(s) shall be responsible for any typographical errors, misinformation, misprints and shall be held totally harmless. Listing(s) information is provided for consumer's personal, non-commercial use and may not be used for any purpose other than to identify prospective properties consumers may be interested in purchasing. The data relating to real estate for sale on this website comes in part from the Internet Data Exchange program of the Multiple Listing Service. Real estate listings held by brokerage firms other than Real People Realty may be marked with the Internet Data Exchange logo and detailed information about those properties will include the name of the listing broker(s) when required by the MLS. Copyright ©2026 All rights reserved.Based on information submitted to the MLS GRID as of September 13, 2026 9:55 PM UTC All data is obtained from various sources and may not have been verified by broker or MLS GRID. Supplied Open House Information is subject to change without notice.
Data is updated as of September 13, 2026 9:55 PM UTC
