
Primary on Main - Adult 55+

Address
12827 Tahoe Drive, Huntley, IL
Price
$ 529,900
Property Attributes
- MLS#12750871
- TypeSingle Family
- Listing Status New
- CountyKANE
- CityHuntley
- AreaHuntley
- NeighborhoodDel Webb Sun City
- Zip60142
- StyleRanch
- Year Built2006
- Taxes$ 4307
- Price$ 529,900
- Bedrooms2
- Full Bathrooms2
- Half Bathrooms0
- Sqr Footage2284
- Lot Size0.22 Acres
Data Source:
Midwest Real Estate Data (MRED)
Property Description
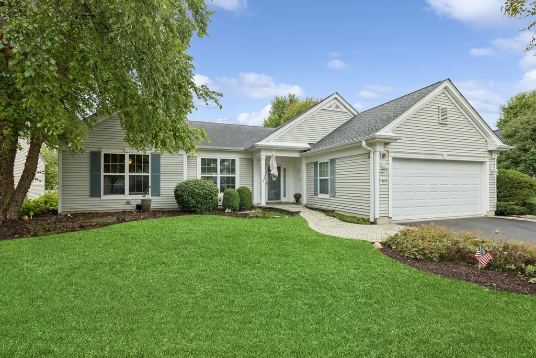
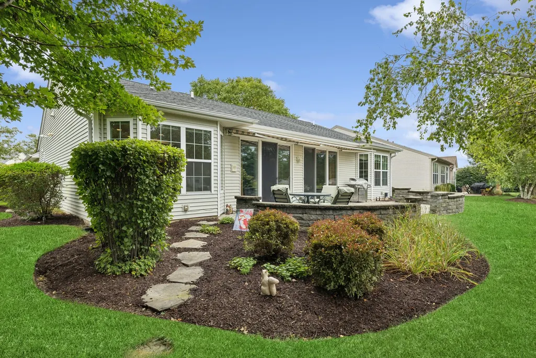
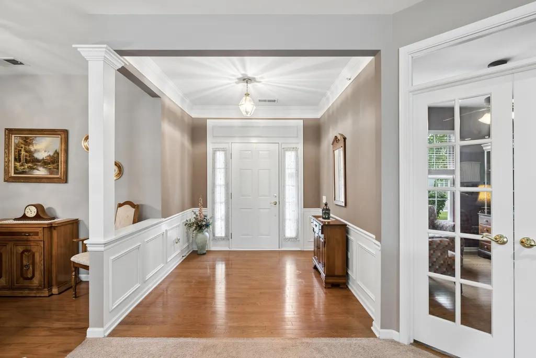
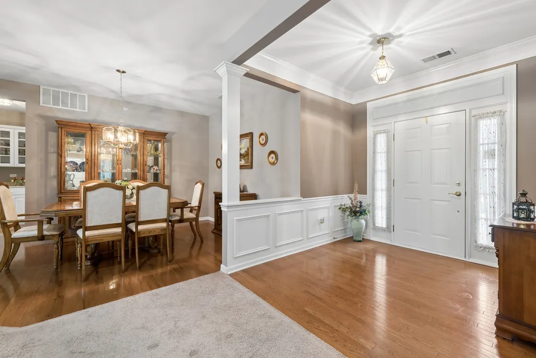
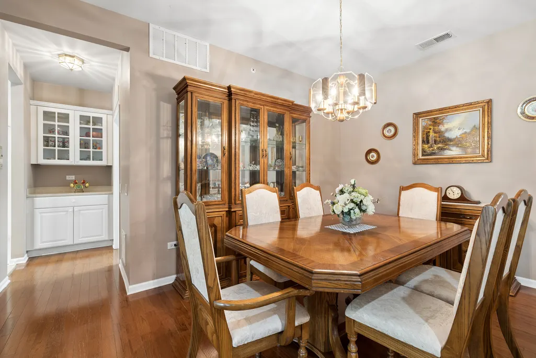
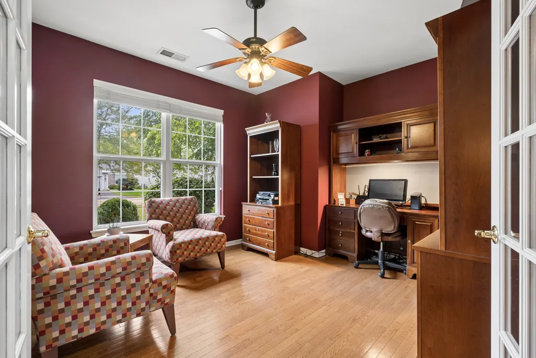
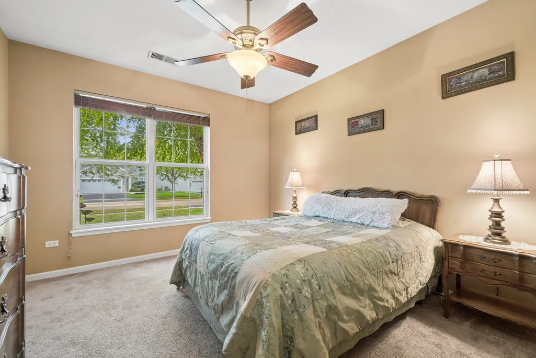
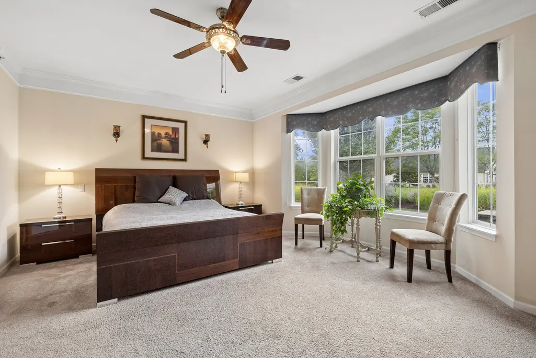
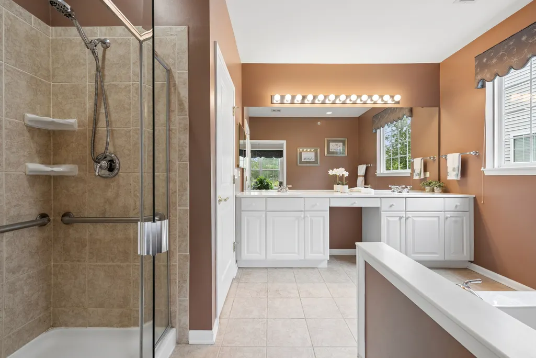
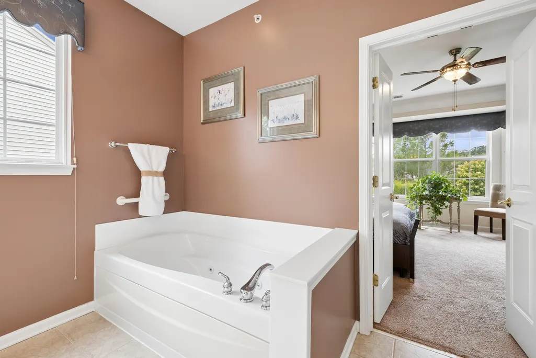
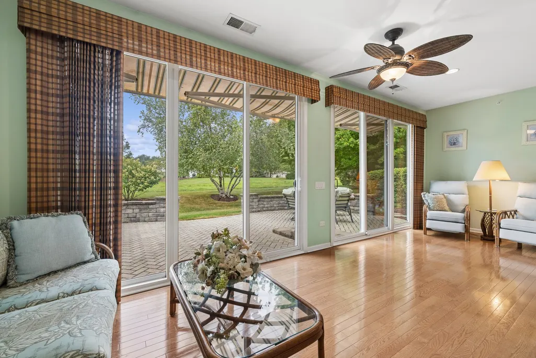
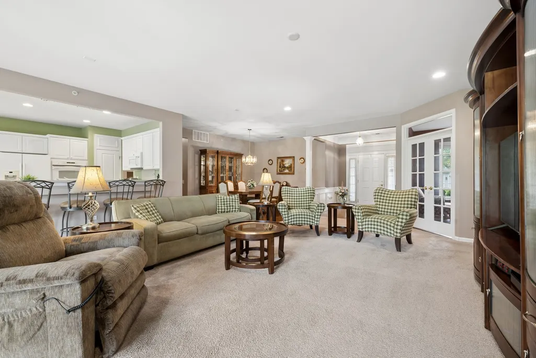
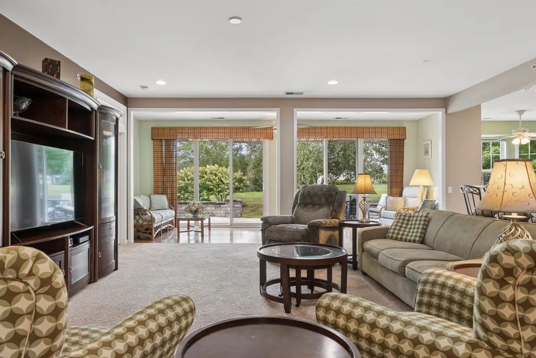
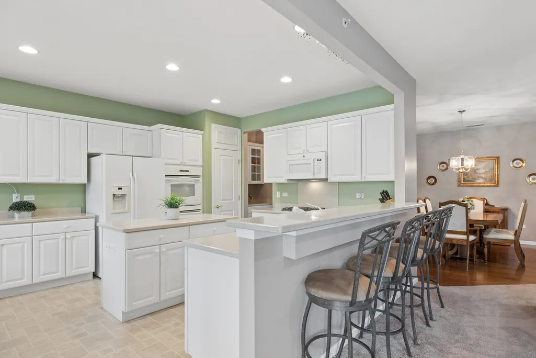
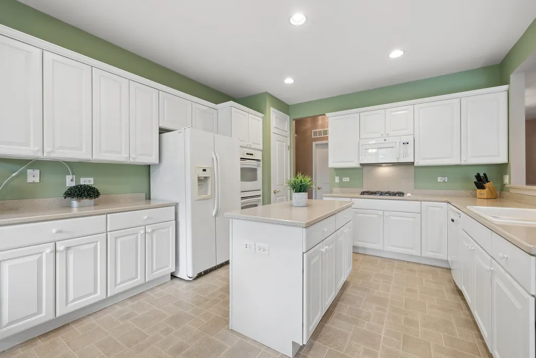
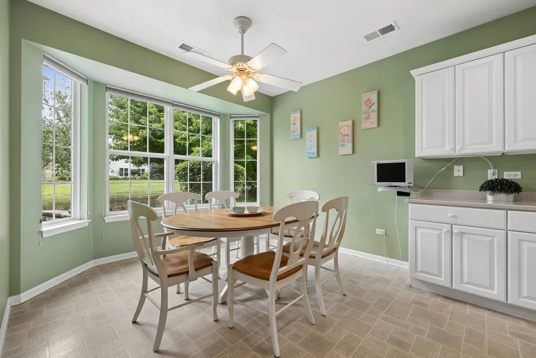
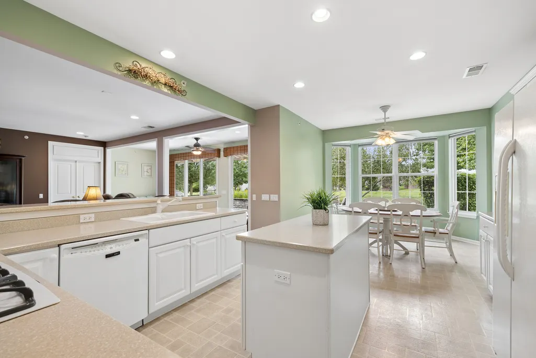
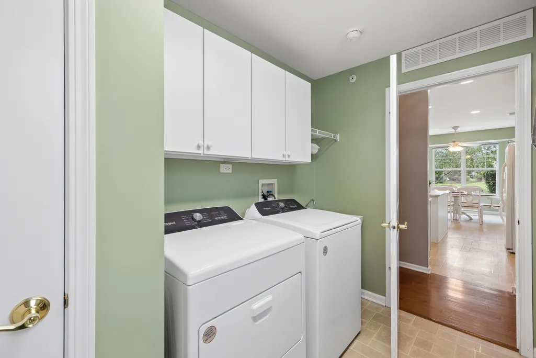
Fabulous Adler Model with Exceptional Upgrades & Thoughtful Features! From the moment you enter you'll appreciate the beautiful hardwood flooring in the foyer, which continues into the dining room, den and all-seasons sunroom. This home was built with many upgrades and offers a wonderful open floor plan designed for both everyday living and entertaining. The formal dining room is conveniently located near the kitchen and features a butler's pantry with glass inlays-a beautiful and functional touch. The spacious kitchen offers white cabinetry with crown molding, Corian countertops, a center island, breakfast bar, double oven, cabinet roll-outs and a bayed eating area that fills the space with natural light. The family room is truly the heart of the home, featuring can lighting, pre-wired surround sound, a ceiling fan cap and floor outlets for table lamps. Just off the family room is the impressive all-seasons sunroom, complete with hardwood flooring and sliding doors leading to the brick patio-perfect for relaxing or enjoying the outdoors. The Owner's Suite provides a peaceful retreat with a bayed window for additional space, crown molding and a walk-in closet. The private Owner's Bath features double bowl sinks, a jetted tub and a walk-in shower. A second bedroom is conveniently located near the full hall bath, which also features a walk-in shower. The den features French doors and hardwood flooring and offers flexibility as a home office, hobby room or potential third bedroom. The main-floor laundry includes a washer, dryer and utility sink for added convenience. One of the most desirable features is the 2-car extended garage, offering an additional 4 feet of depth-providing valuable extra room for storage, vehicles or workspace. Recent Updates Include: * Washer & Dryer - 2025 * Furnace & Humidifier - 2025 * Hot Water Heater - 2025 * Microwave - 2025 * Garage Door Opener - 2023 * Roof - Approximately 10-12 years old * New Pavers Along Side of Driveway - 2026 * Hall Bath Freshly Painted - 2026.
| Price History | |
|---|---|
| 9/10/2026 | Listed $529,900 |
General Features
| Living Area | 2284 |
|---|---|
| Sewer | Public Sewer |
| Heating | Natural Gas,Forced Air |
| Cooling | Central Air |
| Possession | Closing |
| Roof | Asphalt |
| Appliances | Double Oven,Microwave,Dishwasher,Refrigerator,Washer,Dryer |
| HOA Fee | 159 |
| Garage Spaces | 2 |
| Association Fee Includes | Clubhouse,Exercise Facilities,Pool |
| Architectural Style | Ranch |
| Construction Materials | Vinyl Siding |
| Year Built | 2006 |
| Township | Hampshire |
| Tax Year | 2025 |
| Ownership | Fee Simple w/ HO Assn. |
| Community Features | Clubhouse,Pool,Tennis Court(s),Lake,Sidewalks,Street Lights,Street Paved |
| Assoc Fee Paid Per | Monthly |
| County | Kane |
| New Construction | No |
| Property Type | Residential |
| Subdivision Name | Del Webb Sun City |
| Total Rooms | 7 |
| Full Baths | 2 |
| Status | New |
| Directions | Brier Hill Road to Copperwynd Road to Carmel Dr. S to Redmond to Tahoe. |
| City | Huntley |
| High School District | 158 |
| MLS Area | Huntley |
| Tax Annual Amount | 4307.12 |
| Additional Parcels Y/N | No |
| Standard Status | Active |
| Middle/Junior School District | 158 |
| Elementary School District | 158 |
| Property Type | Detached Single |
Interior Features
| Interior Amenities | 1st Floor Bedroom,1st Floor Full Bath,Walk-In Closet(s),Open Floorplan,Separate Dining Room,Pantry |
|---|---|
| Basement | None |
| Flooring | Hardwood |
| Laundry Features | Main Level,In Unit |
| Total Bedrooms | 2 |
| Room Type | Den,Sun Room,Eating Area |
| LivingAreaSource | Assessor |
| Total Baths | 2 |
| Bedrooms Possible | 2 |
| Bathroom | Whirlpool,Separate Shower,Double Sink |
Exterior Features
| Model | Adler |
|---|---|
| Parking Features | Asphalt,Garage Door Opener,Heated Garage,Yes,Garage Owned,Attached,Garage |
| Water Source | Public |
| Total Parking | 2 |
| Foundation Details | Concrete Perimeter |
| Lot Dimensions | 65x123x95x123 |
| Lot Size Acres | 0.22 |
| Waterfront Y/N | No |
| Other Equipment | CO Detectors,Ceiling Fan(s) |
Amenities
- Foreclosure
- Views
- Short Sale
- New Construction
- Adult 55+
- Lease To Own
- No HOA Fees
- Furnished
- Primary On Main
- Air Conditioning
- Seller Finance
- Green
- Fixer Upper
- Horse
- Golf
- Fireplace
- Deck
- Garage
- Basement
- Pool
Property vs Single Family Average in 60142
Price
Taxes
Year Built

